



A patient navigating a large hospital campus for the first time is already anxious. Add a confusing parking structure, three different building entrances, an outdated directory sign in the lobby, and a corridor that dead-ends without explanation, and that patient may arrive late, miss the appointment entirely, or arrive so distressed that the clinical interaction starts on the wrong foot. Hospital wayfinding signage is not a facilities infrastructure project. It is a patient experience investment with measurable outcomes, and Michigan’s health systems are increasingly treating it as one.
What Poor Hospital Wayfinding Actually Costs
The operational cost of wayfinding failures in large healthcare facilities is well documented. Research cited by healthcare consulting firms estimates that staff in large hospitals spend an average of 4,500 hours per year redirecting lost visitors, which is time taken from clinical and administrative duties. Missed and late appointments attributable to navigation difficulty reduce revenue and create care gaps. Patient satisfaction scores, as measured by the HCAHPS survey used for CMS reimbursement calculations, are directly affected by the “ease of getting around the hospital” dimension, making wayfinding a factor in federal funding.
For Michigan health systems, the scale of these costs compounds with campus complexity. A multi-building campus like Henry Ford’s New Center complex in Detroit creates navigation challenges that a single-building hospital does not face. The investment in a comprehensive wayfinding system pays back through staff hours recovered, appointments kept, and patient satisfaction scores improved.
The Four Layers of a Hospital Wayfinding System
Layer 1: External Approach: Getting Patients to the Right Entrance
Hospital wayfinding begins at the road, not the front door. Patients driving to a multi-building campus need to know which entrance to use before they park: Emergency, Main Entrance, Outpatient Services, Cancer Center, Valet, and Visitor Parking are typically different approaches. Road-level directional signs at every decision point eliminate the confusion that causes wrong-entrance arrivals and second attempts.
Parking structure identification is a specific and frequently underinvested component. A patient who parks in the wrong structure and has to walk an extra 10 minutes to the correct building arrives late and stressed. Clear, visible parking structure identification at the entry points, with destination labels (“Outpatient: 3-min walk,” “Emergency: Ramp B, Level 2”) addresses this.
Layer 2: Entry Zone: The First 60 Seconds Inside
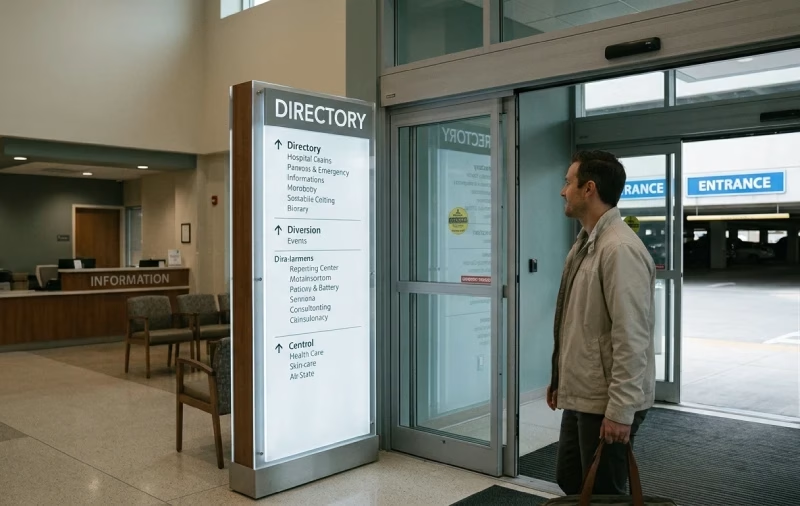
The entry zone is where the wayfinding system makes or breaks the patient experience. A patient entering the main lobby needs three things immediately visible: where to check in, where the elevators are, and how to get to their destination. A well-positioned campus map or directory near the main entrance answers question three. A clearly signed Information Desk answers it with human assistance. The failure mode in most hospital lobbies is that the directory is positioned where arriving patients walk past it before they see it. They read the directory only after they have already walked in the wrong direction.
Layer 3: Corridor Navigation: The Wayfinding Spine
Corridor navigation is where most hospital wayfinding systems underperform. The fundamental requirement is simple: at every decision point, including corridor intersections, elevator banks, and stairwell doors. There must be a sign that tells the patient whether to continue straight, turn left, or turn right to reach each major destination. “Radiology: Turn Left,” “Cardiology: Continue Straight,” “Exit: Turn Right.” The failure mode is gaps: a sign at every intersection except one, which is the one where patients reliably get lost.
Color-coded zone systems work well in large facilities where simple text direction is insufficient. The color becomes a navigational landmark: “Follow the blue line to Oncology.” Color coding must be implemented with accessible alternatives (patterns, icons, text) for patients with color vision deficiencies.
Layer 4: Destination Arrival: Department and Room Signs
At the destination, the wayfinding system concludes with department name signs, check-in desk identification, and room number signs. ADA-compliant room identification signs are required throughout patient care areas, with every room with a permanent designation needing tactile characters and Grade 2 Braille. This is both a legal requirement and a patient experience element: patients with visual impairments navigate by touch as well as sight. Room number systems should be logical and sequential: a patient looking for room 412 should be able to determine from the room numbering pattern which direction 412 is, without looking for a sign.
Color Coding and Zoning Design and Implementation
Color-coded wayfinding systems are the standard approach for large hospital campuses with multiple departments and buildings. The system assigns a distinct color (or color family) to each zone, wing, or department. The color appears on overhead directional signs, wall-mounted zone signs, floor markings, and room signs throughout the zone. The result is that a patient who has been told “you’re in the Blue Zone” can navigate by color from the entrance to the destination without reading every sign individually.
Implementing color coding requires careful design to avoid accessibility problems. Approximately 8 percent of males and 0.5 percent of females have some form of color vision deficiency. A wayfinding system that relies entirely on color, without accompanying text, icons, or pattern differentiation, fails these patients. Best practice is color plus icon plus text on every directional sign, so the color is a helpful shortcut but not the only navigational tool.
ADA Compliance in Healthcare Wayfinding
Healthcare facilities are among the most thoroughly audited building types for ADA compliance. Room identification signs throughout patient care, administrative, and support areas must include raised tactile characters and Grade 2 Braille, non-glare finishes, 70 percent luminance contrast, and correct mounting height and location. This applies to every permanently designated room in the facility: patient rooms, procedure rooms, waiting areas, staff offices, support spaces, and utility rooms with permanent functions.
The volume of ADA-compliant signs required in a large hospital is significant. A single patient care floor may require 30 to 60 compliant room ID signs. A comprehensive campus renovation or new construction project typically involves hundreds of ADA signs across all areas. Producing these signs as a coordinated package is more effective than sourcing them piecemeal.
Digital vs. Physical Signage in Hospital Wayfinding
Digital wayfinding kiosks and mobile wayfinding apps have become standard offerings from healthcare technology vendors, and they serve genuine functions. Lobby kiosks allow patients to input their appointment destination and print or display a personalized route. Mobile apps extend navigation to the parking garage and update in real time. These tools are useful supplements to a physical sign system and perform well in lobby and primary public areas.
Physical signs consistently outperform digital tools in corridors and clinical areas. A patient navigating a corridor with their hands occupied or their attention divided between directions and their surroundings benefits from a sign that is always visible, never needs to be unlocked, and works during network outages and system failures. Digital and physical systems are complementary, but in most healthcare settings, physical signage should be the primary navigation infrastructure and digital tools the supplement.
Hospital Wayfinding System Overview
| Layer | Sign Types | Key Design Considerations |
|---|---|---|
| External approach | Road directional signs, parking ID, entrance identification | Right entrance differentiation; parking structure labeling |
| Entry zone | Lobby directory, campus map, information desk sign | Visibility on approach; position before, not after, entry flow |
| Corridor navigation | Overhead directionals, zone ID signs, floor markings | No gaps at decision points; color + text + icon for accessibility |
| Destination arrival | Department signs, check-in ID, room numbers, ADA room signs | ADA compliance throughout; logical numbering sequence |
| Support areas | Staff-area directionals, service corridor signs | Operational efficiency for staff and vendors |
Planning a Hospital Wayfinding Project in Michigan
Hospital wayfinding projects require a broader stakeholder group than most commercial signage projects. Facilities management, patient experience leadership, clinical operations, the accessibility officer, and security are all stakeholders whose requirements shape the sign system. A phased implementation approach, starting with the highest-volume patient areas and expanding through the facility, is more practical than a simultaneous campus-wide replacement for active healthcare facilities that cannot close for installation.
Detroit Signs & Graphics works with healthcare facilities across metro Detroit on both comprehensive wayfinding system installations and targeted updates. We produce ADA-compliant sign packages, exterior and interior directional systems, and facility-wide sign audits for healthcare environments.
Frequently Asked Questions
What is the most common wayfinding failure in Michigan hospitals?
The most common failure is gaps in the corridor directional sign system, specifically, the absence of directional signs at one or two key decision points that cause consistent patient confusion. Patients reliably get lost at unmarked corridor intersections and at elevator banks where the floor directory is positioned after the elevator rather than before it. A walkthrough audit that traces the patient journey from the parking structure entrance to a specific department will identify these gaps within a single visit.
How much does a hospital wayfinding sign system cost?
Cost varies enormously by facility size, complexity, and scope. A targeted update to an existing system might run $5,000 to $20,000. A comprehensive wayfinding system for a multi-building campus, including exterior approach signs, lobby systems, corridor directionals, and ADA room ID signs throughout, can range from $100,000 to $500,000 or more for large facilities. Most healthcare clients implement in phases, prioritizing the highest-patient-volume areas first.
Are digital wayfinding kiosks or physical signs better for hospitals?
Both serve genuine functions, but they serve different patients and different contexts. Digital kiosks in lobbies are effective for patients who need personalized routing and are comfortable using a touchscreen. Physical signs in corridors serve every patient regardless of their technology comfort level, language ability, or whether they remembered to charge their phone. Physical signage should be the primary navigation infrastructure; digital tools extend and supplement it. A well-designed physical sign system reduces wayfinding staff support more reliably than a kiosk system alone.
How does ADA compliance affect hospital wayfinding design?
ADA compliance is a non-negotiable baseline for hospital wayfinding, not an optional enhancement. Every permanently designated room requires a tactile and Braille room ID sign. Directional signs must meet contrast requirements. Color coding must be supplemented with text and icons for patients with color vision deficiency. Auditory wayfinding supplements are required at accessible entrances. Designing ADA compliance into the system from the start is less expensive than retrofitting it after the initial installation.
How long does it take to install a complete hospital wayfinding system?
A comprehensive wayfinding system installation for a large hospital campus is typically phased over months rather than completed in a single installation period. An active clinical facility cannot close its corridors for days at a time for sign installation. A realistic timeline for a full campus system is six to eighteen months from project initiation to completion, with installation typically happening floor by floor, wing by wing, in coordination with the facility’s operational schedule. Smaller targeted projects can be completed in days to weeks.